15 Hidden Treasure Drive
Palm Coast, FL 32137

Listed at $683,000

Details

  • MLS# FC321966
  • Residential - Single Family
  • Status Active
  • 4 Bedrooms
  • 3 full Bathrooms
  • 2,337 Square Feet
  • 0.140 acres
  • Built in 2019
  • Local Schools

Description

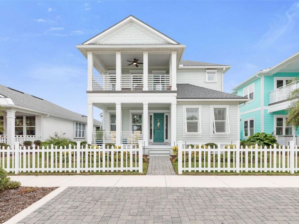
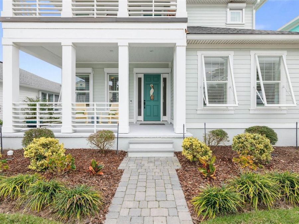
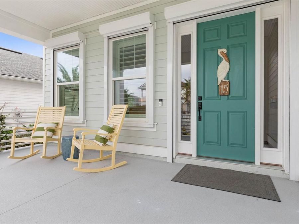
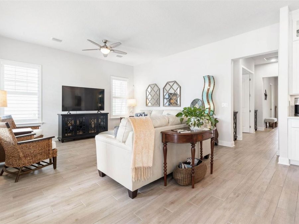
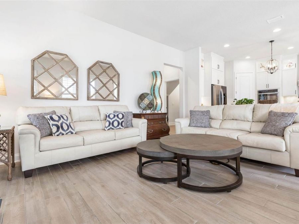
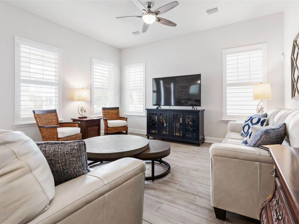
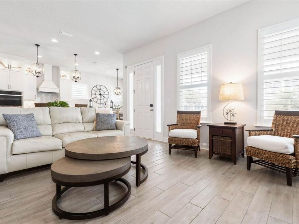
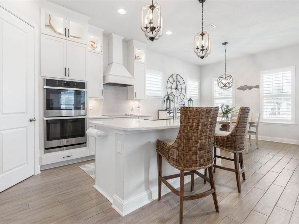
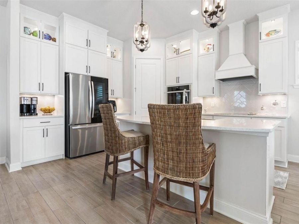
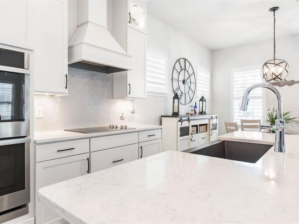
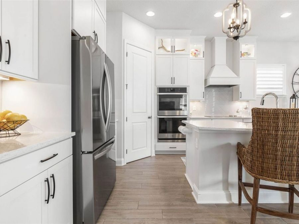
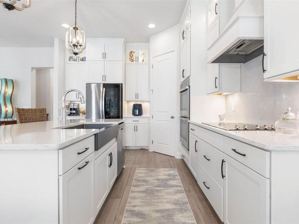
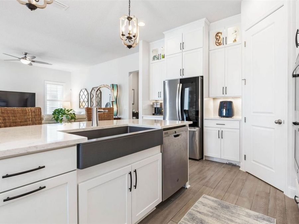
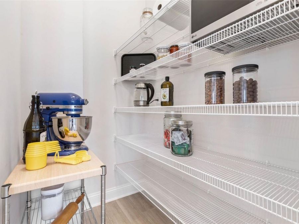
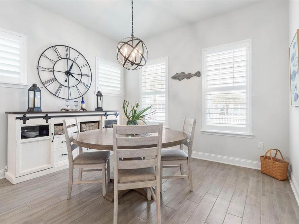
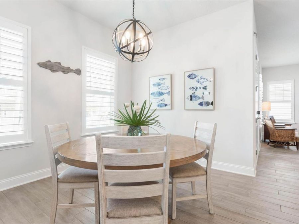
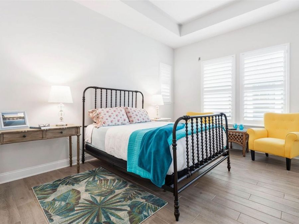
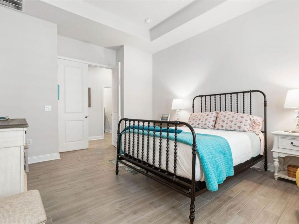
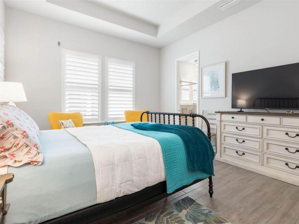
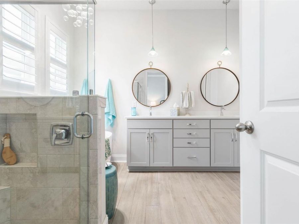
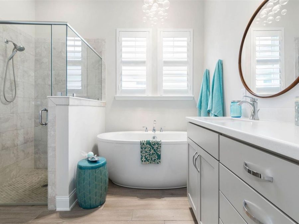
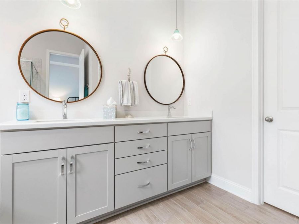
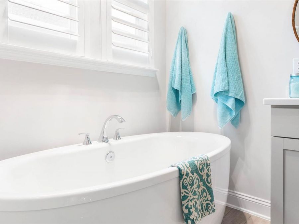
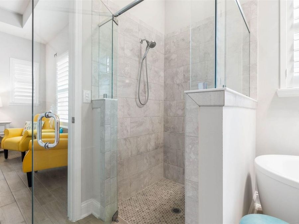
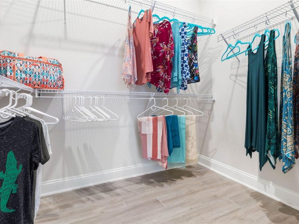
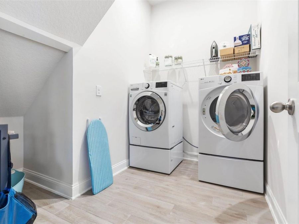
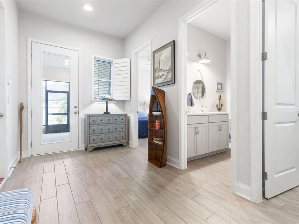
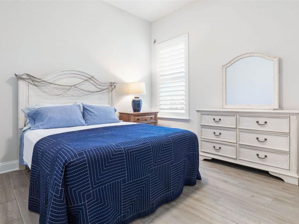
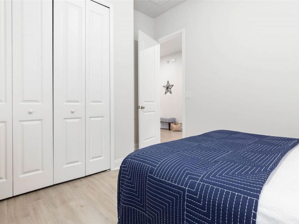
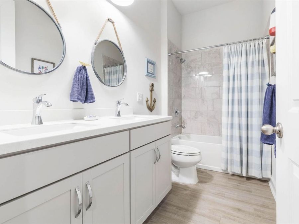
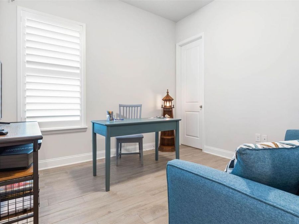
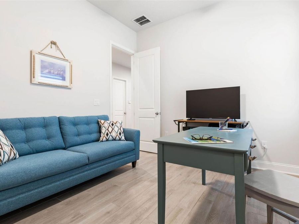
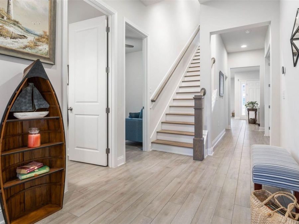
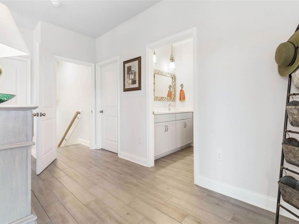
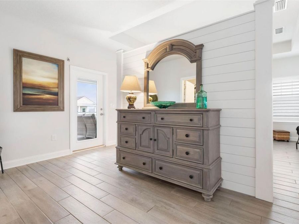
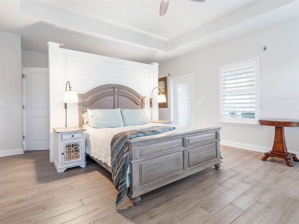
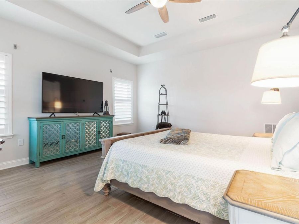
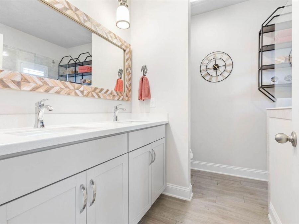
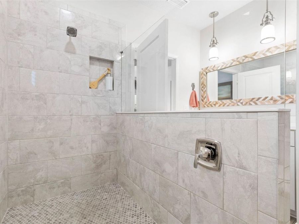
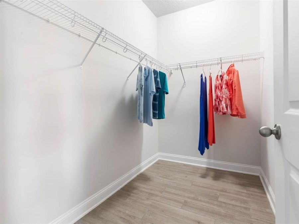
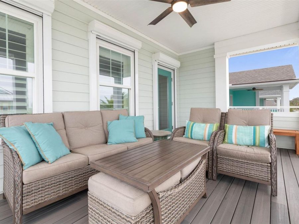
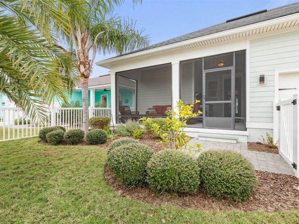
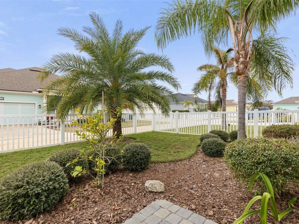
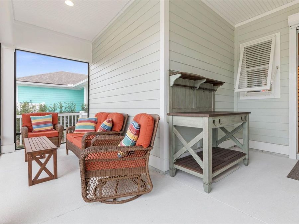
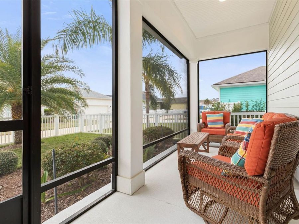
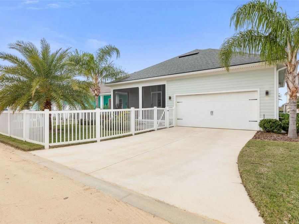
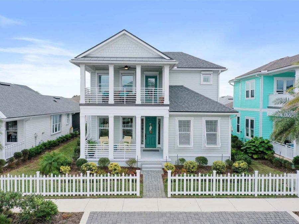
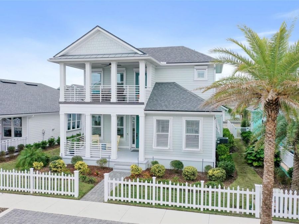
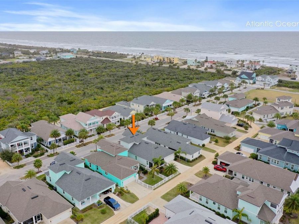
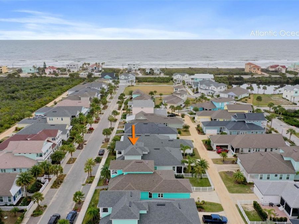
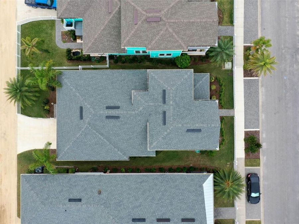
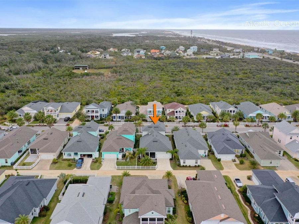
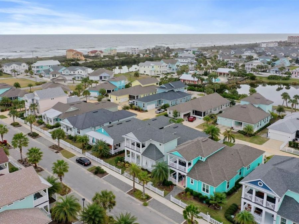
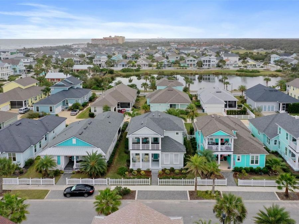
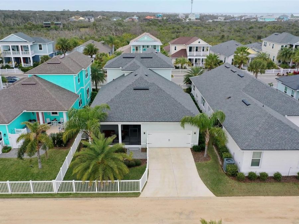
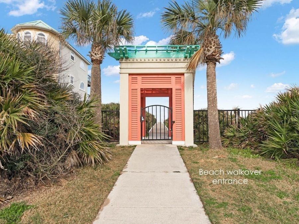
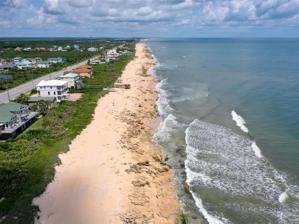
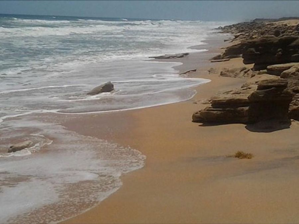
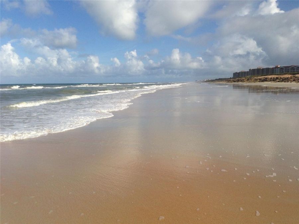
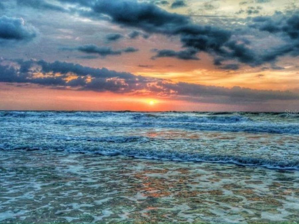
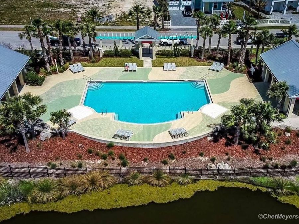
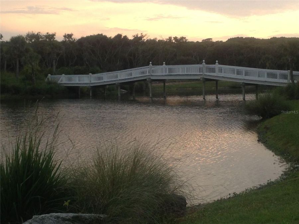
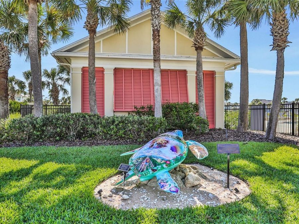
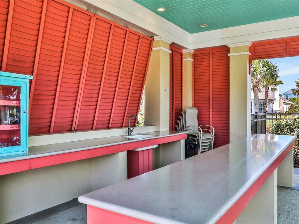
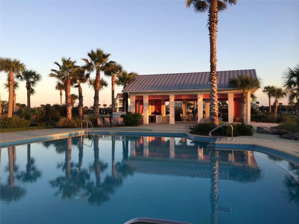
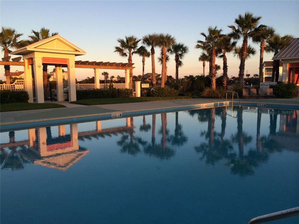
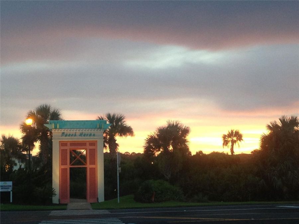
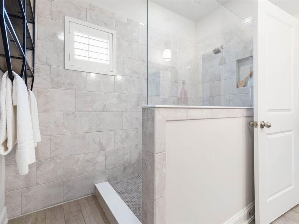
Beach Haven coastal living with private beach access, resort-style communityamenities and two primary suites.Built in 2019 and beautifully maintained, this 4-bedroom, 3-bath two-story homeoffers approximately 2,337 square feet of thoughtfully designed living space.Wood-plank porcelain tile and plantation shutters run throughout, and 10' ceilingslift an open floor plan that flows from living to dining to kitchen.The kitchen is made for gathering, with a large island, quartz countertops,stainless appliances and double ovens. Ceiling-height cabinets with glass-accentuppers and a walk-in pantry provide abundant storage. Also on the main level...read more are aspacious laundry room and a double-vanity bath shared by two bedrooms. Theserooms could also serve as a home office, craft room or flexible guest space.Through double doors on the opposite side of the hall, the first-floor primary suiteoffers a tray ceiling, a large walk-in closet and a spa-inspired bath. A freestandingoval tub sits beneath a dimmable bubble chandelier, ready for a long soak.Upstairs, a second owners suite has its own tray ceiling, walk-in closet and a bathwith a large walk-in shower. The custom driftwood-finish queen bed and mirroreddresser are built into a freestanding shiplap wall. The layout adapts easily to aplayroom, family room or media room.Florida outdoor living is well covered, with first- and second-floor porches, ascreened lanai and a fenced backyard with tropical plant accents. Remote-controlled storm shutters and Bahama shutters add convenient protection insevere weather, and stem wall construction with Hardie board siding adds lastingpeace of mind.Beach Haven residents enjoy dedicated private beach access, a community pooland cabana, and walking trails around a lake with a pedestrian bridge. Coastallandscaping carries through the neighborhood, and a full calendar of communityevents and social clubs keeps the lifestyle lively.Space, flexibility, outdoor living and sought-after amenities all come together inthis coastal setting. Come discover your hidden treasure.Highlights: 4 bedrooms 3 full baths, including 2 primary suites with private baths 2,337+ sq. ft. Built 2019 Two-story Central vac with Hide-a-Hose andkitchen sweep inlet Plantation shutters Remote-controlled storm shutters Screened lanai plus 2 porches Fenced backyard Private beach access Community pool Lake trails and pedestrian bridge Buyer To Verify Measurements.

Features

  • Built-In Oven
  • Cooktop
  • Dishwasher
  • Disposal
  • Dryer
  • Ice Maker
  • Range Hood
  • Refrigerator
  • Washer
  • Central Air
  • Tile
  • Central, Electric, Heat Pump
  • 1.0 Story
  • $9,244 Taxes
  • Public
  • Built in 2019
View All Features

Contact the Agent

Contact the Listing Agent
Disclaimer: All information deemed reliable but not guaranteed. All properties are subject to prior sale, change or withdrawal. Neither listing broker(s) or information provider(s) shall be responsible for any typographical errors, misinformation, misprints and shall be held totally harmless. Listing(s) information is provided for consumers personal, non-commercial use and may not be used for any purpose other than to identify prospective properties consumers may be interested in purchasing. Information on this site was last updated 10/26/2026. The listing information on this page last changed on 10/26/2026. The data relating to real estate for sale on this website comes in part from the Internet Data Exchange program of Delta Media Group MLS (last updated Mon 10/26/2026 12:04:27 AM EST) or Miami MLS (last updated Mon 10/26/2026 12:01:01 AM EST) or Stellar MLS (last updated Sun 10/25/2026 11:54:42 PM EST) or Daytona MLS (last updated Sun 10/25/2026 11:36:42 PM EST) or Tallahassee MLS (last updated Sun 10/25/2026 10:49:29 PM EST) or Northeast Florida MLS (last updated Sun 10/25/2026 11:58:53 PM EST) or My State MLS (last updated Sun 10/25/2026 11:30:23 PM EST) or Florida Keys MLS (last updated Sun 10/25/2026 8:32:32 PM EST). Real estate listings held by brokerage firms other than Adams Cameron & Co. REALTORS may be marked with the Internet Data Exchange logo and detailed information about those properties will include the name of the listing broker(s) when required by the MLS. All rights reserved.

mls logo
Listing data and photos distributed by MLSGRID
Member Participants (and their affiliated licensees, if applicable) shall indicate on their websites that IDX information is provided exclusively for consumers’ personal non-commercial use, that it may not be used for any purpose other than to identify prospective properties consumers may be interested in purchasing, that the data is deemed reliable but is not guaranteed by MLS GRID, and that the use of the MLS GRID Data may be subject to an end user license agreement prescribed by the Member Participant’s applicable MLS if any and as amended from time to time. MLS GRID may, at its discretion, require use of other disclaimers as necessary to protect Member Participant, and/or their MLS from liability.
Based on information submitted to the MLS GRID. All data is obtained from various sources and may not have been verified by broker or MLS GRID. Supplied Open House Information is subject to change without notice. All information should be independently reviewed and verified for accuracy. Properties may or may not be listed by the office/agent presenting the information.


Privacy Policy / DMCA Notice / ADA Accessibility

Property Image 1
Property Image 2
Property Image 3
Property Image 4
Property Image 5
Property Image 6
Property Image 7
Property Image 8
Property Image 9
Property Image 10
Property Image 11
Property Image 12
Property Image 13
Property Image 14
Property Image 15
Property Image 16
Property Image 17
Property Image 18
Property Image 19
Property Image 20
Property Image 21
Property Image 22
Property Image 23
Property Image 24
Property Image 25
Property Image 26
Property Image 27
Property Image 28
Property Image 29
Property Image 30
Property Image 31
Property Image 32
Property Image 33
Property Image 34
Property Image 35
Property Image 36
Property Image 37
Property Image 38
Property Image 39
Property Image 40
Property Image 41
Property Image 42
Property Image 43
Property Image 44
Property Image 45
Property Image 46
Property Image 47
Property Image 48
Property Image 49
Property Image 50
Property Image 51
Property Image 52
Property Image 53
Property Image 54
Property Image 55
Property Image 56
Property Image 57
Property Image 58
Property Image 59
Property Image 60
Property Image 61
Property Image 62
Property Image 63
Property Image 64
Property Image 65
Property Image 66
Property Image 67
Property Image 68
Property Image 69
Property Image 70

All Property Features

  • Property Type: Residential - Single Family
  • Additional Rooms: Bonus Room, Interior In-Law Suite w/No Private Entry
  • Appliances: Built-In Oven, Cooktop, Dishwasher, Disposal, Dryer, Ice Maker, Range Hood, Refrigerator, Washer
  • Association Amenities: Gated, Pool, Trail(s)
  • Community Features: Community Mailbox, Deed Restrictions, Gated Community - No Guard, Golf Carts OK, Pool, Sidewalks, Street Lights
  • Cooling: Central Air
  • Days on Site: 2
  • Directions: 1 mile south of Marineland on A1A- or just north of Surf Club Condos head west into Beach haven Community. Go north at first stop sign on Beach haven Pkwy- Go past Pool to second left on Hidden Treasure Drive. See 15 Hidden Treasure on left. Paver parking
  • Exterior: Cement Siding, HardiPlank Type
  • Exterior Features: Balcony, Hurricane Shutters, Lighting, Shade Shutter(s), Sidewalk, Sprinkler Metered
  • Fenced: Yes
  • Fencing: Vinyl, Wood
  • Flood Zone Code: AE
  • Flooring: Tile
  • Foundation: Stem Wall
  • Garage: 2 car attached
  • Heating: Central, Electric, Heat Pump
  • HOA Fee: 1571/ Semi-Annually
  • HOA Y/N: Yes
  • Home Style: Coastal, Key West
  • Home Warranty Y/N: No
  • Interior Features: Central Vaccum, Eat-in Kitchen, High Ceilings, Living Room/Dining Room Combo, Open Floorplan, Primary Bedroom Main Floor, PrimaryBedroom Upstairs, Smart Home, Solid Surface Counters, Split Bedroom, Thermostat, Tray Ceiling(s), Walk-In Closet(s)
  • Listing Terms: Cash, Conventional, FHA, VA Loan
  • Lot Description: FloodZone, Landscaped, Sidewalk, Paved, Private, Unincorporated
  • Lot Dimensions: 0.14
  • Lot Size: 0.14 Acres
  • Other Equipment: Irrigation Equipment
  • Ownership: Fee Simple
  • Parking: Alley Access, Assigned, Driveway, Garage Door Opener, Garage Faces Rear, Guest, Parking Pad
  • Parking Notes: Alley Access, Assigned, Driveway, Garage Door Opener,
  • Patio/Porch: Covered, Front Porch, Rear Porch, Screened
  • Pets Allowed: Yes
  • Property Attached Y/N: No
  • Property Sub-Type: Single Family Residence
  • Roof Type: Metal, Shingle
  • Security: Gated Community, Key Card Entry, Security Gate, Security Lights, Smoke Detector(s), Touchless Entry
  • Sewer: Holding Tank, Private Sewer
  • Showing Instructions: Coming Soon - Allowing Showings, Sentri Lock Box, ShowingTime
  • Special Sale Provisions: None
  • Special View Info: Water
  • Stories: 1.0
  • Taxes: $9,244
  • Utilities: BB/HS Internet Available, Electricity Connected, Fiber Optics, Phone Available, Sewer Connected, Sprinkler Meter, Underground Utilities, Water Connected
  • Vegetation: Mature Landscaping
  • Water: Public
  • Water Access: Beach - Access Deeded
  • Water Access Y/N: Yes
  • Windows: Double Pane Windows, Shutters
  • Year Built: 2019
  • Zoning: PUD