3672 John Anderson Drive
Ormond Beach, FL 32176

Listed at $1,595,000

Details

  • MLS# 1232078
  • Residential - Single Family
  • Status Active Under Contract
  • 4 Bedrooms
  • 3 full 1 partial Bathrooms
  • 3,485 Square Feet
  • 0.280 acres
  • Built in 1997
  • Local Schools

Description

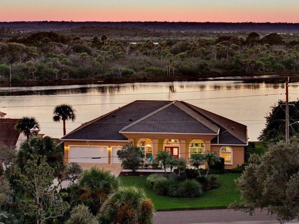
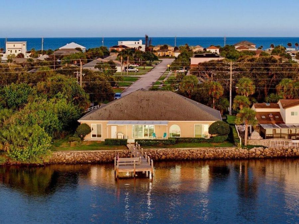
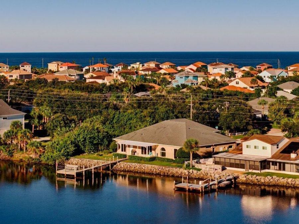
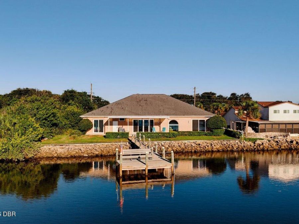
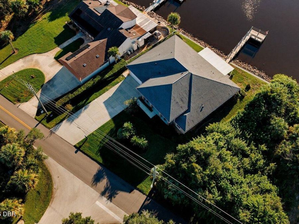
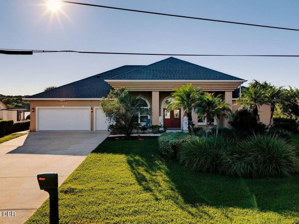
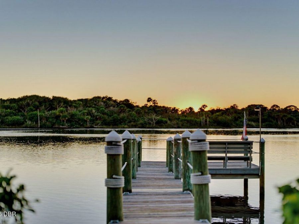
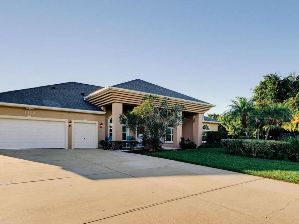
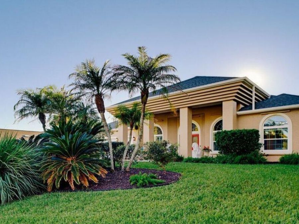
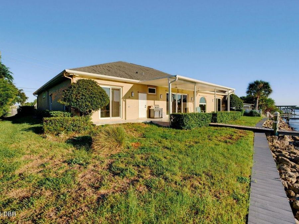
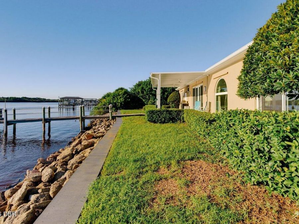
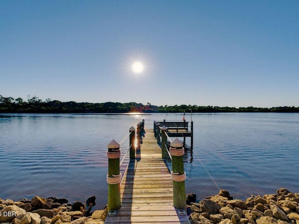
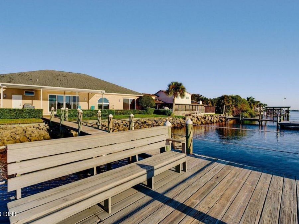
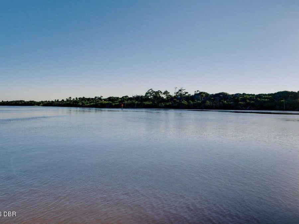
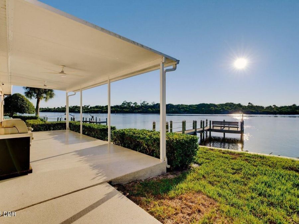
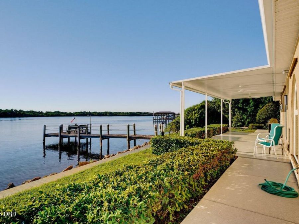
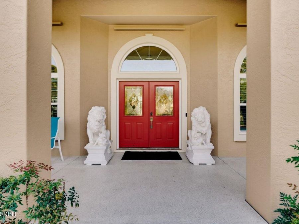
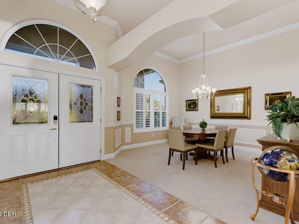
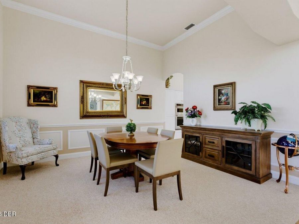
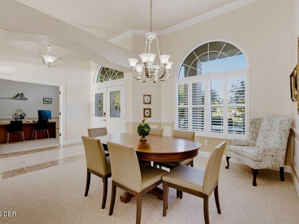
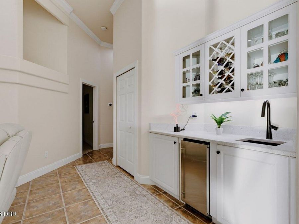
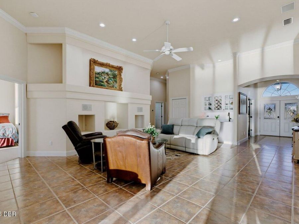
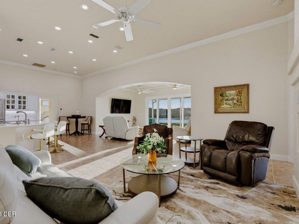
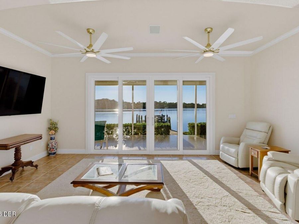
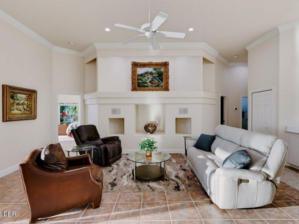
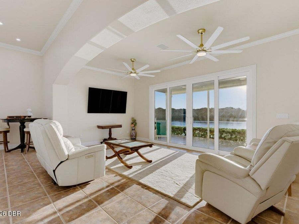
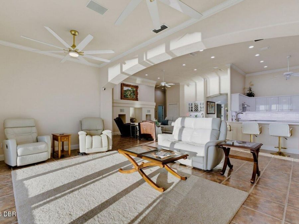
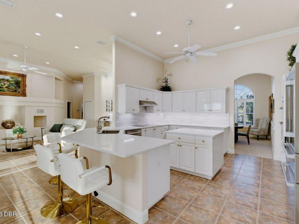
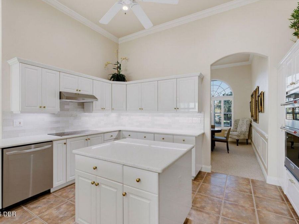
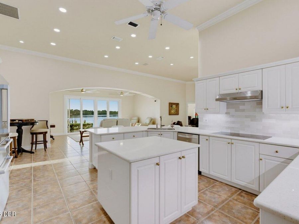
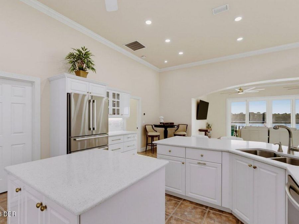
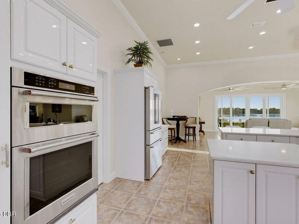
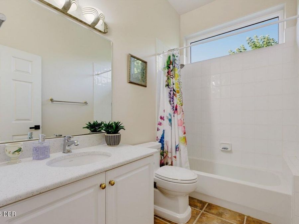
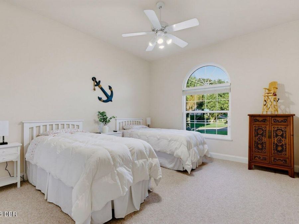
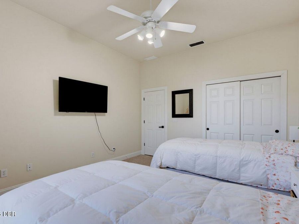
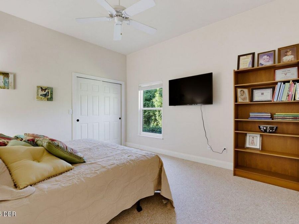
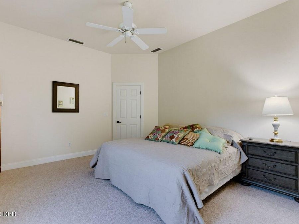
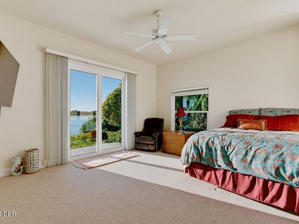
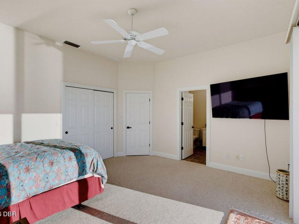
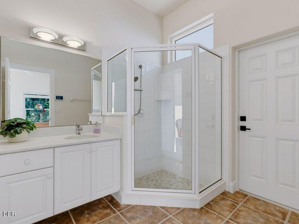
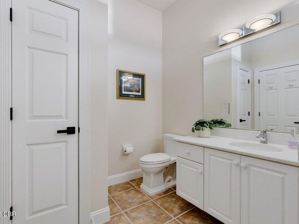
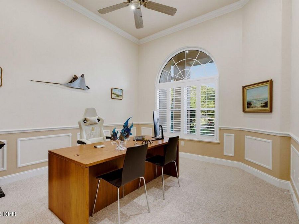
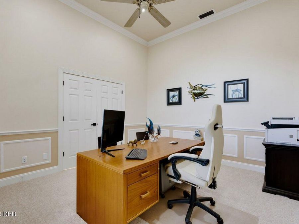
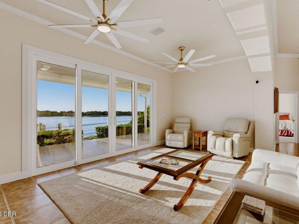
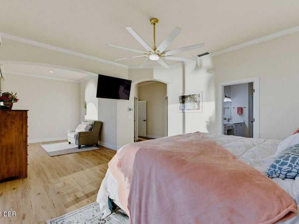
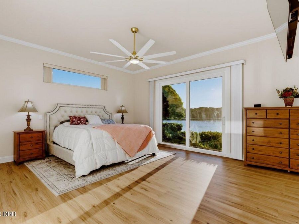
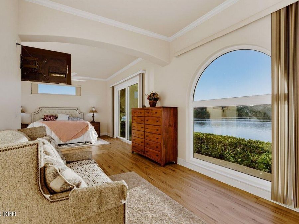
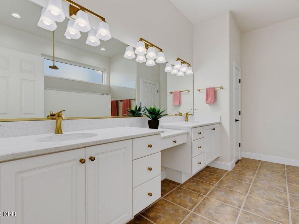
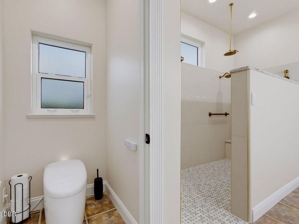
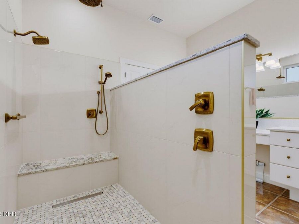
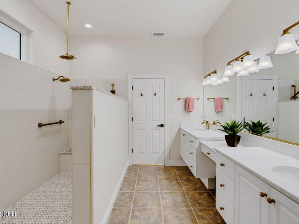
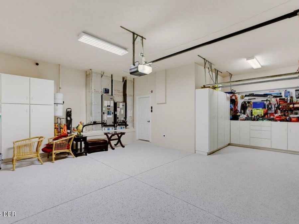
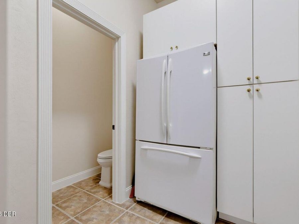
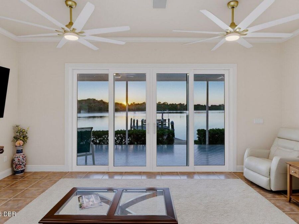
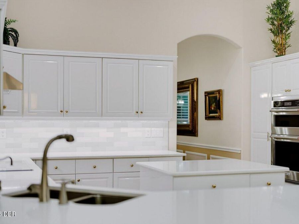
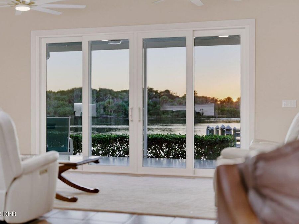
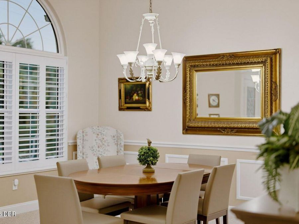
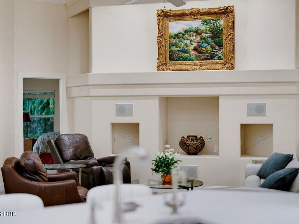
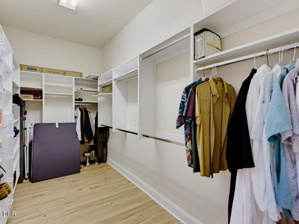
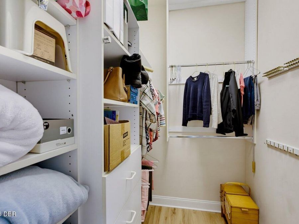
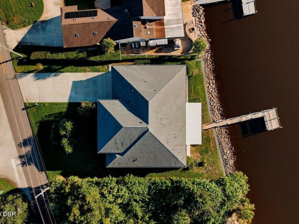
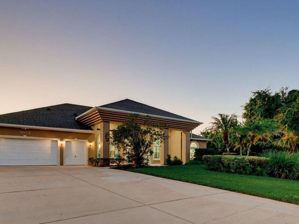
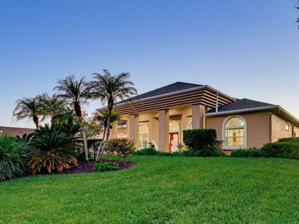
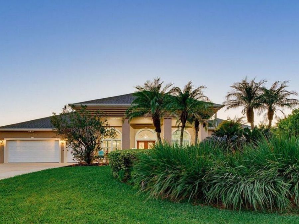
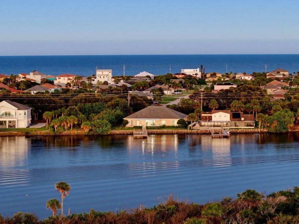
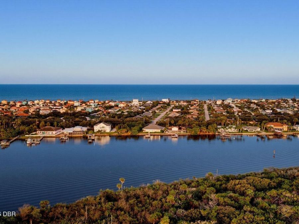
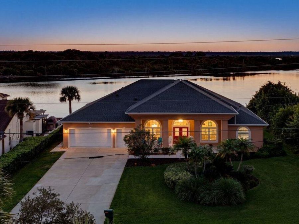
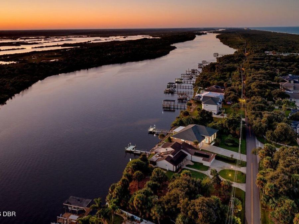
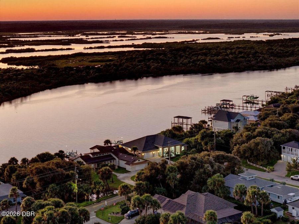
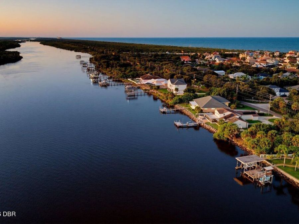
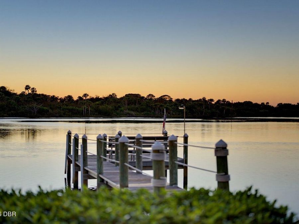
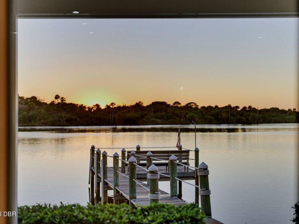
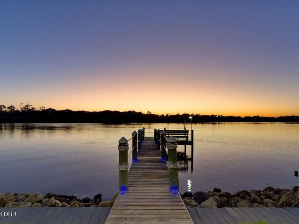
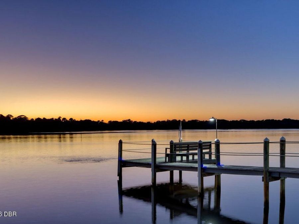
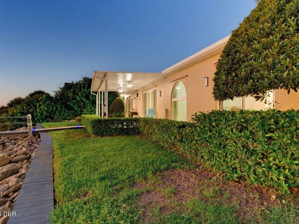
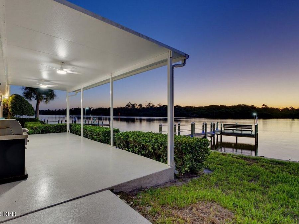
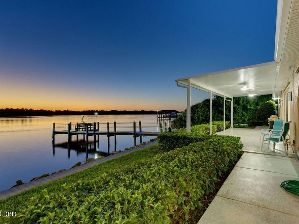
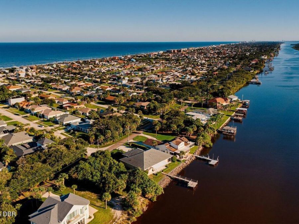
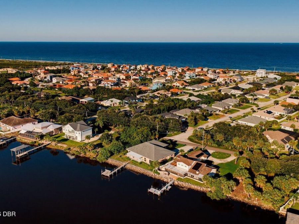
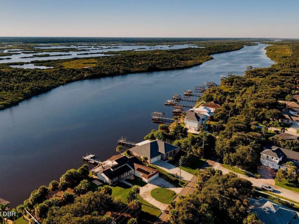
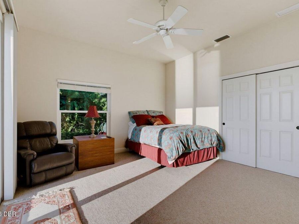
Exquisite Intracoastal Living in Ormond-by-the-Sea Ideally positioned on an elevated lot in the tranquil coastal community of Ormond-by-the-Sea, this meticulously maintained residence offers a sophisticated blend of modern design, spacious living, and breathtaking views of the Intracoastal Waterway. High ceilings throughout, an inviting open-concept layout, and expansive water views create an exceptional living experience, while the nearby no-drive beach is within walking distance. Set high and dry, the property showcases the natural beauty of the Halifax River, with a private dock providing a front-row seat to spectacular sunsets and the...read more occasional passing pod of dolphins. Thoughtfully enhanced with numerous upgrades, this exceptional home features a new seawall and roof installed in 2017, high-efficiency heat pump HVAC systems installed in 2018 and 2019, one with an integrated air purification system, dual high-efficiency water heaters, and spray foam insulation. Additional improve- ments include all-new PGT hurricane-impact-rated coastal windows, fresh interior and exterior paint, updated hardware, UV-resistant epoxy patio coatings, and beautiful mica-flake quartz countertops throughout. A complete set of hurricane storm shutters provide an additional layer of protection for peace of mind. The spacious primary suite serves as a private retreat, featuring new luxury vinyl plank flooring, a generous sitting area, and separate his and her walk-in closets. The expansive en-suite bathroom is designed for comfort and convenience, with an oversized walk-in shower equipped with a rainfall shower head, wall-mounted and handheld sprays, dual vanities, and a TOTO bidet commode. At the heart of the home, the oversized kitchen impresses with abundant workspace, a Bosch refrigerator and induction cooktop, filtered instant hot water dispenser, disposal, dishwasher, center island, and a generous eat-at bar, all seamlessly connected to the great room and dining area. Large windows and open sightlines draw the eye toward the west-facing Florida room, where captivating views of the Halifax River provide a stunning backdrop for morning coffee, relaxed afternoons, and memorable sunset gatherings. The great room wet bar features a sink, U-line built-in nugget ice maker and beverage cooler. The thoughtfully designed guest accommodations offer comfort and privacy away from the owners suite. The northwest guest quarters includes an updated en-suite bathroom with glassed in shower, a walk-in closet, and its own private entrance to the covered rear patio. Two additional bedrooms along the north side of the home share an updated full bathroom with a tub-and-shower combination. A dedicated formal office near the entry provides an ideal setting for working from home, while the adjacent formal dining room offers an elegant space for entertaining. Practicality meets versatility in the oversized two car garage, offering ample room for vehicles, recreational equipment, and other coastal lifestyle essentials. A third bay is designed to house a personal golf cart. The generously sized laundry and utility room features additional storage cabinets, utility sink, second refrigerator, a convenient half-bath, and a European-style all-in-one washer and dryer. Additional features include LED lighting throughout, Smart controlled door locks, thermostats, garage door & fire alarms. Exterior landscape beds feature maintenance free-rubberized mulch and up-lit accents. With its elevated setting, extensive updates, spacious i

Features

  • Washer
  • Refrigerator
  • Microwave
  • Instant Hot Water
  • Induction Cooktop
  • Ice Maker
  • Freezer
  • Electric Water Heater
  • Electric Oven
  • Electric Cooktop
  • Dryer
  • Disposal
  • Dishwasher
  • Convection Oven
  • Central Air, Electric, Multi Units, Split System, Zone
  • Carpet
  • Tile
  • Central, Electric, Zoned
  • 1.0 Story
  • $19,534 Taxes
  • Public
  • Built in 1997
View All Features

Contact the Agent

Contact the Listing Agent
Disclaimer: All information deemed reliable but not guaranteed. All properties are subject to prior sale, change or withdrawal. Neither listing broker(s) or information provider(s) shall be responsible for any typographical errors, misinformation, misprints and shall be held totally harmless. Listing(s) information is provided for consumers personal, non-commercial use and may not be used for any purpose other than to identify prospective properties consumers may be interested in purchasing. Information on this site was last updated 10/30/2026. The listing information on this page last changed on 10/30/2026. The data relating to real estate for sale on this website comes in part from the Internet Data Exchange program of Delta Media Group MLS (last updated Fri 10/30/2026 12:02:12 AM EST) or Miami MLS (last updated Thu 10/29/2026 11:59:35 PM EST) or Stellar MLS (last updated Thu 10/29/2026 11:55:04 PM EST) or Daytona MLS (last updated Thu 10/29/2026 11:36:50 PM EST) or Tallahassee MLS (last updated Thu 10/29/2026 10:50:02 PM EST) or Northeast Florida MLS (last updated Thu 10/29/2026 11:59:04 PM EST) or My State MLS (last updated Thu 10/29/2026 11:30:32 PM EST) or Florida Keys MLS (last updated Thu 10/29/2026 8:32:56 PM EST). Real estate listings held by brokerage firms other than Adams Cameron & Co. REALTORS may be marked with the Internet Data Exchange logo and detailed information about those properties will include the name of the listing broker(s) when required by the MLS. All rights reserved.
Privacy Policy / DMCA Notice / ADA Accessibility

Property Image 1
Property Image 2
Property Image 3
Property Image 4
Property Image 5
Property Image 6
Property Image 7
Property Image 8
Property Image 9
Property Image 10
Property Image 11
Property Image 12
Property Image 13
Property Image 14
Property Image 15
Property Image 16
Property Image 17
Property Image 18
Property Image 19
Property Image 20
Property Image 21
Property Image 22
Property Image 23
Property Image 24
Property Image 25
Property Image 26
Property Image 27
Property Image 28
Property Image 29
Property Image 30
Property Image 31
Property Image 32
Property Image 33
Property Image 34
Property Image 35
Property Image 36
Property Image 37
Property Image 38
Property Image 39
Property Image 40
Property Image 41
Property Image 42
Property Image 43
Property Image 44
Property Image 45
Property Image 46
Property Image 47
Property Image 48
Property Image 49
Property Image 50
Property Image 51
Property Image 52
Property Image 53
Property Image 54
Property Image 55
Property Image 56
Property Image 57
Property Image 58
Property Image 59
Property Image 60
Property Image 61
Property Image 62
Property Image 63
Property Image 64
Property Image 65
Property Image 66
Property Image 67
Property Image 68
Property Image 69
Property Image 70
Property Image 71
Property Image 72
Property Image 73
Property Image 74
Property Image 75
Property Image 76
Property Image 77
Property Image 78
Property Image 79
Property Image 80
Property Image 81
Property Image 82

All Property Features

  • Property Type: Residential - Single Family
  • Accessibility: Accessible Bedroom, Accessible Central Living Area, Accessible Closets, Accessible Common Area, Central Living Area, Grip-Accessible Features, Smart Technology
  • Appliances: Washer, Refrigerator, Microwave, Instant Hot Water, Induction Cooktop, Ice Maker, Freezer, Electric Water Heater, Electric Oven, Electric Cooktop, Dryer, Disposal, Dishwasher, Convection Oven
  • Cooling: Central Air, Electric, Multi Units, Split System, Zone
  • Days on Site: 7
  • Directions: From Granada and John Anderson, north on John Anderson for approximately 5 miles. Home is on the left across from Heron Dunes Drive.
  • Exterior: Block, Stucco
  • Exterior Amenities: Dock, Impact Windows, Storm Shutters, Other
  • Flooring: Carpet, Tile
  • Fuel Type: Electric
  • Garage: 2 car attached
  • Heating: Central, Electric, Zoned
  • Home Style: Ranch
  • Interior Amenities: Breakfast Bar, Ceiling Fan(s), Central Vacuum, Entrance Foyer, Guest Suite, His and Hers Closets, Kitchen Island, Open Floorplan, Pantry, Primary Bathroom - Shower No Tub, Primary Downstairs, Smart Home, Smart Thermostat, Split Bedrooms, Vaulted Ceiling(s), Walk-In Closet(s), Wet Bar
  • Laundry: Lower Level, Sink
  • Listing Terms: Cash, Conventional
  • Lot Description: Sprinklers In Front, Sprinklers In Rear
  • Lot Dimensions: 95.0 ft x 130.0 ft
  • Lot Size: 0.28 Acres
  • Parcel #: 3217-00-01-0010
  • Parking: Attached, Covered, Garage, Garage Door Opener, Other
  • Patio/Porch: Covered, Front Porch, Patio, Porch, Rear Porch
  • Property Attached Y/N: No
  • Property Sub-Type: Single Family Residence
  • Road Frontage: County Road
  • Road Surface: Paved
  • Roof Type: Shingle
  • Security Features: Fire Alarm, Security Lights
  • Sewer: Septic Tank
  • SQFT Total: 4349
  • Stories: 1.0
  • Taxes: $19,534
  • Utilities: Electricity Connected, Sewer Not Available, Water Connected
  • Water: Public
  • Waterfront: Intracoastal, Navigable Water, River Front, Seawall
  • Year Built: 1997