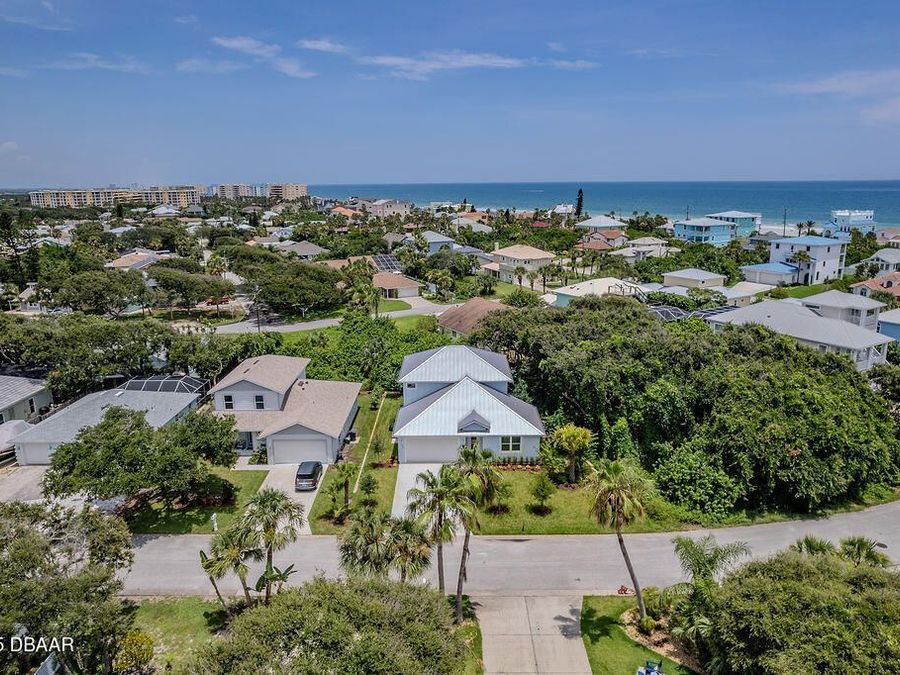
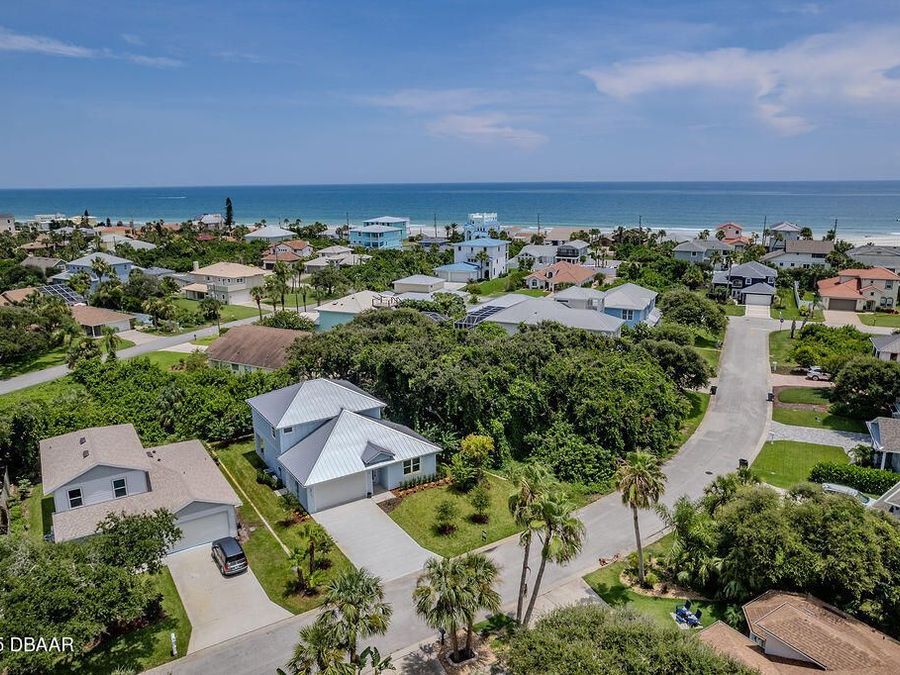
72 Aurora Avenue
Ponce Inlet, FL 32127

Listed at $884,900

Details

  • MLS# 1225249
  • Residential - Single Family
  • Status Active
  • 3 Bedrooms
  • 2 full 1 partial Bathrooms
  • 2,208 Square Feet
  • 0.140 acres
  • Built in 0
  • Local Schools

Description

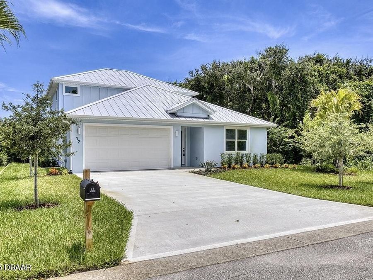
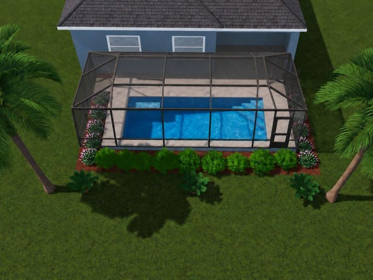
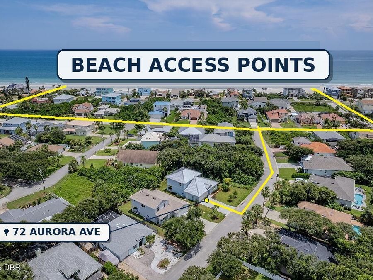
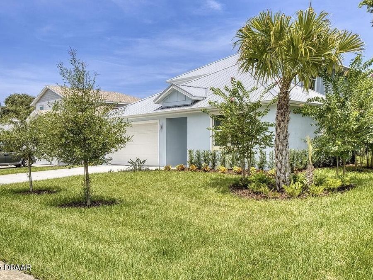
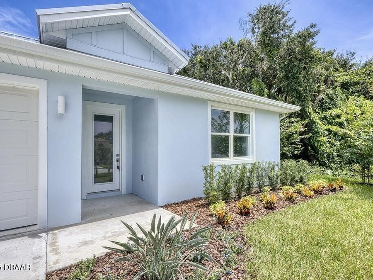
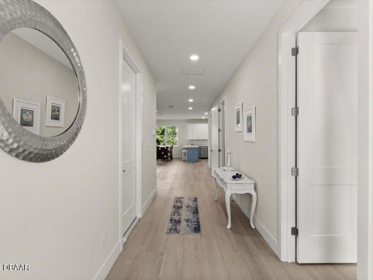
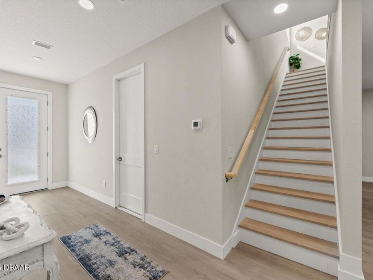
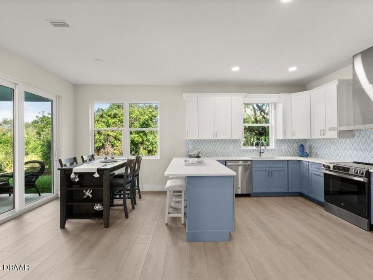
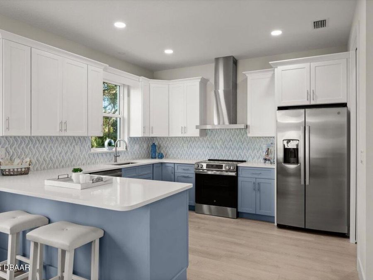
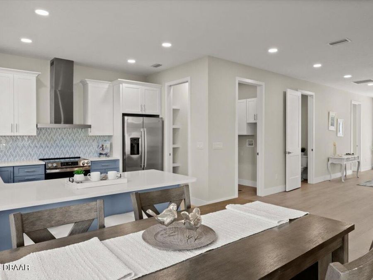
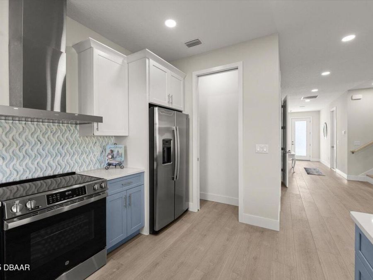
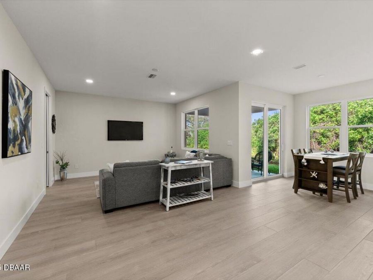
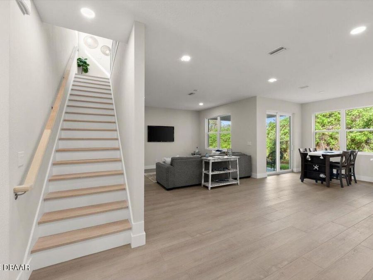
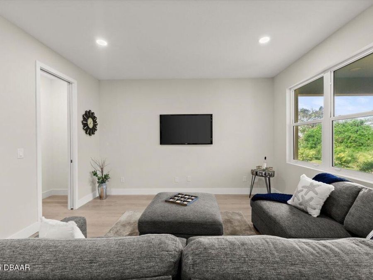
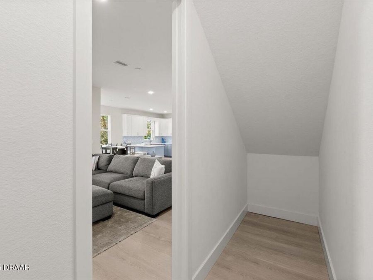
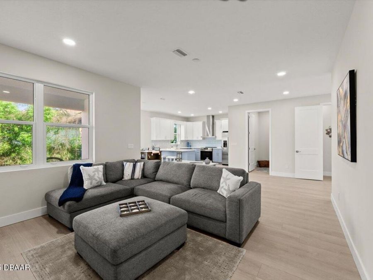
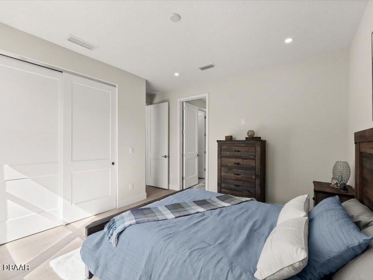
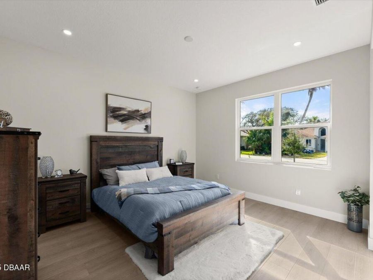
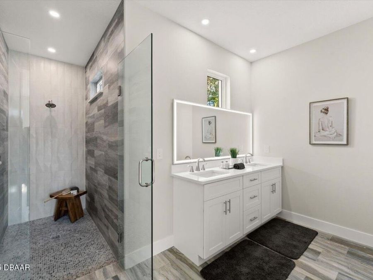
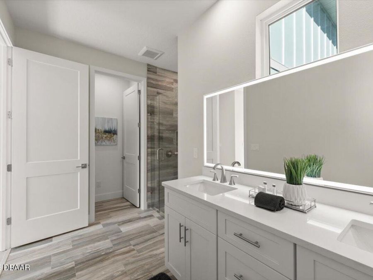
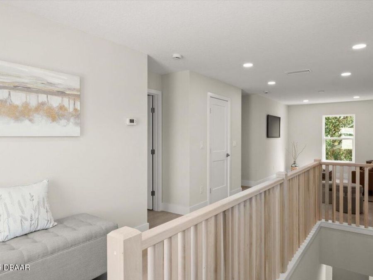
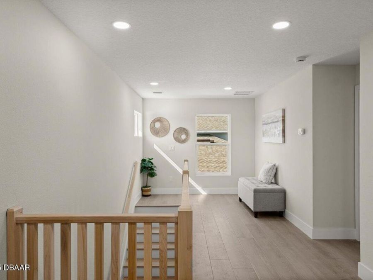
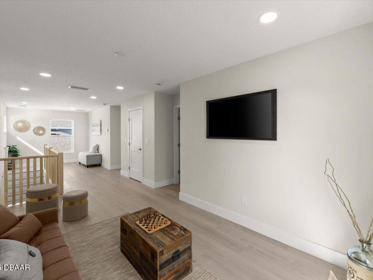
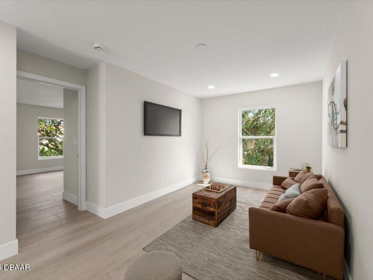
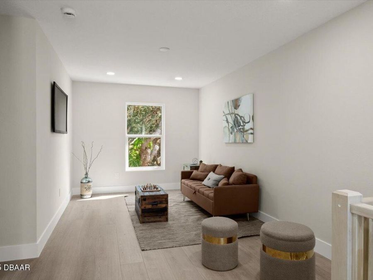
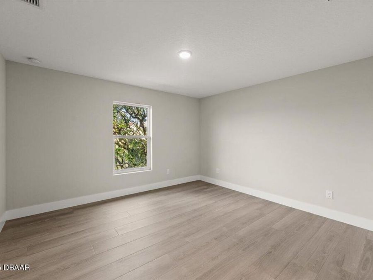
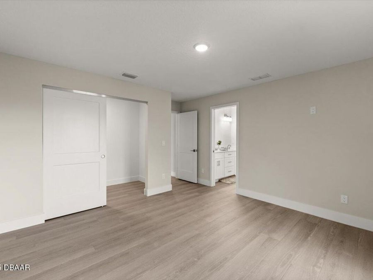
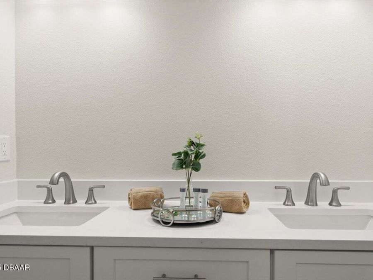
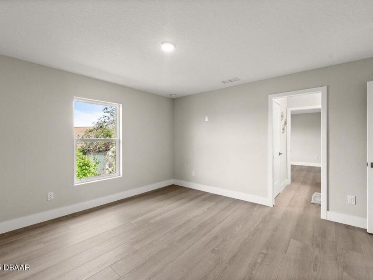
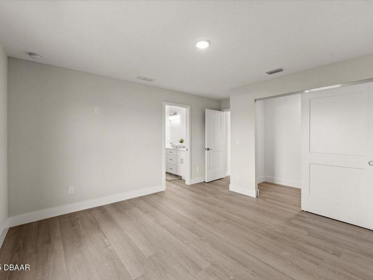
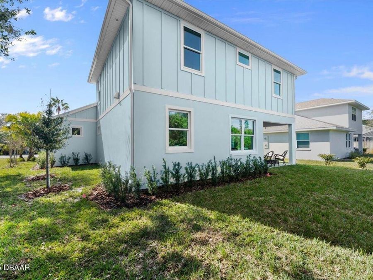
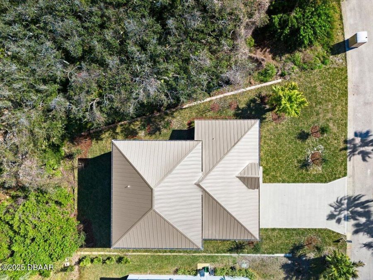
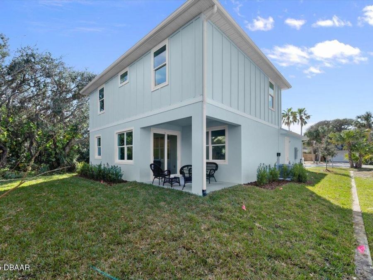
NEW POOL UNDER CONSTRUCTION! Final semi-custom spec home available from boutique luxury builder Maier James Construction in desirable Ponce Inlet. Known for custom homes typically exceeding $1.5 million, Maier James brings exceptional craftsmanship and thoughtful design to this outstanding coastal residence. Ideally located just steps from the pristine, car-free beach and a short bike ride to popular waterfront dining. Designed for comfortable coastal living, the home features quality construction and finishes throughout. Built to meet stringent Florida building standards, with hurricane-rated impact windows, standing-seam metal roof, and...read more exterior generator inlet box for added durability and peace of mind. Nestled among beautifully maintained homes in one of Central Floridas most desirable coastal communities. As the final semi-custom spec offering from Maier James Construction in Ponce Inlet, this is a rare opportunity to own new construction from a respected boutique builder in a location where new opportunities are increasingly limited. Pool construction has begun--schedule your private showing today!

Features

  • Refrigerator
  • Microwave
  • Electric Range
  • Dishwasher
  • Central Air, Multi Units, Split System
  • Tile
  • Vinyl
  • Central
  • 2.0 Stories
  • $2,741 Taxes
  • Public
View All Features

Contact the Agent

Contact the Listing Agent
Disclaimer: All information deemed reliable but not guaranteed. All properties are subject to prior sale, change or withdrawal. Neither listing broker(s) or information provider(s) shall be responsible for any typographical errors, misinformation, misprints and shall be held totally harmless. Listing(s) information is provided for consumers personal, non-commercial use and may not be used for any purpose other than to identify prospective properties consumers may be interested in purchasing. Information on this site was last updated 09/16/2026. The listing information on this page last changed on 09/16/2026. The data relating to real estate for sale on this website comes in part from the Internet Data Exchange program of Delta Media Group MLS (last updated Wed 09/16/2026 12:38:15 AM EST) or Miami MLS (last updated Wed 09/16/2026 12:28:55 AM EST) or Stellar MLS (last updated Wed 09/16/2026 12:24:57 AM EST) or Daytona MLS (last updated Tue 09/15/2026 11:36:44 PM EST) or Tallahassee MLS (last updated Tue 09/15/2026 10:49:16 PM EST) or Northeast Florida MLS (last updated Wed 09/16/2026 12:18:55 AM EST) or My State MLS (last updated Tue 09/15/2026 11:30:11 PM EST) or Florida Keys MLS (last updated Wed 09/16/2026 12:31:10 AM EST). Real estate listings held by brokerage firms other than Adams Cameron & Co. REALTORS may be marked with the Internet Data Exchange logo and detailed information about those properties will include the name of the listing broker(s) when required by the MLS. All rights reserved.
Privacy Policy / DMCA Notice / ADA Accessibility

Property Image 1
Property Image 2
Property Image 3
Property Image 4
Property Image 5
Property Image 6
Property Image 7
Property Image 8
Property Image 9
Property Image 10
Property Image 11
Property Image 12
Property Image 13
Property Image 14
Property Image 15
Property Image 16
Property Image 17
Property Image 18
Property Image 19
Property Image 20
Property Image 21
Property Image 22
Property Image 23
Property Image 24
Property Image 25
Property Image 26
Property Image 27
Property Image 28
Property Image 29
Property Image 30
Property Image 31
Property Image 32
Property Image 33
Property Image 34
Property Image 35
Property Image 36
Property Image 37
Property Image 38
Property Image 39
Property Image 40
Property Image 41
Property Image 42
Property Image 43
Property Image 44

All Property Features

  • Property Type: Residential - Single Family
  • Appliances: Refrigerator, Microwave, Electric Range, Dishwasher
  • Cooling: Central Air, Multi Units, Split System
  • Days on Site: 155
  • Directions: From A1A turn right onto Oceanview Ave. Left on Riverglen Blvd. Right on Aurora Ave.
  • Exterior: Block, Frame, Stucco
  • Exterior Amenities: Impact Windows
  • Flooring: Tile, Vinyl
  • Garage: 2
  • Heating: Central
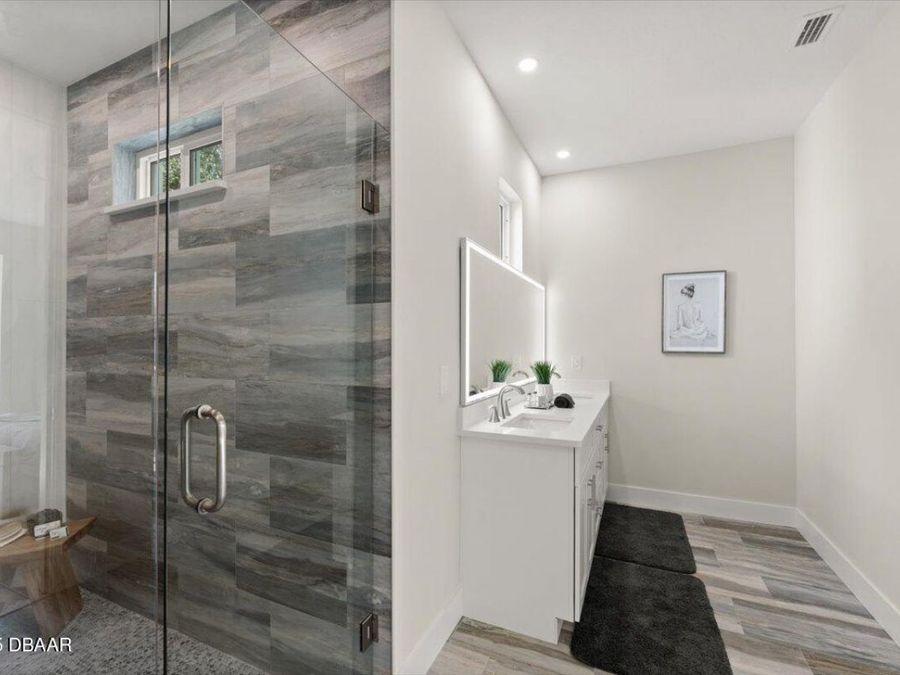
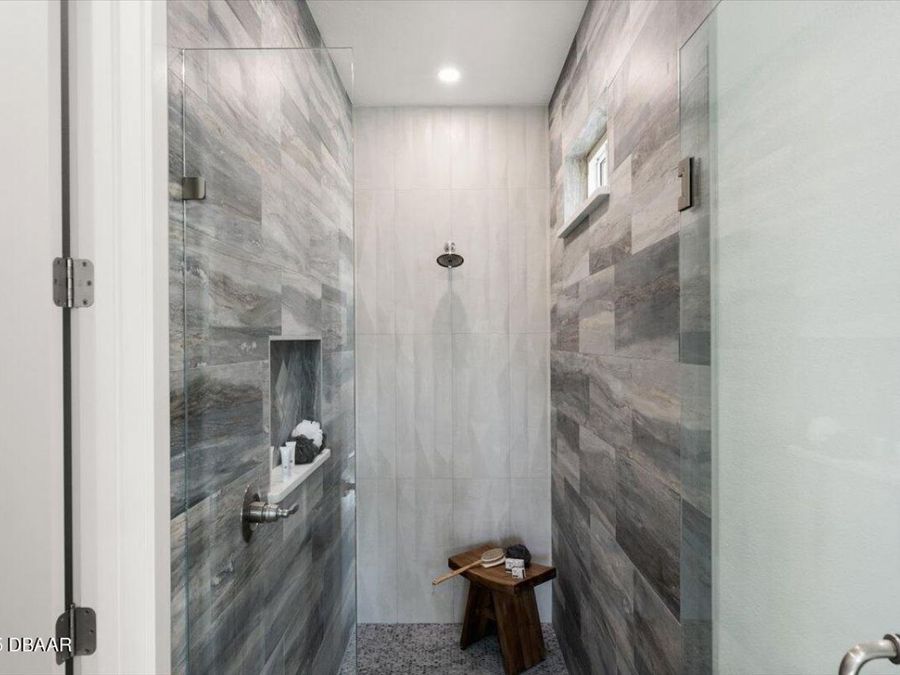
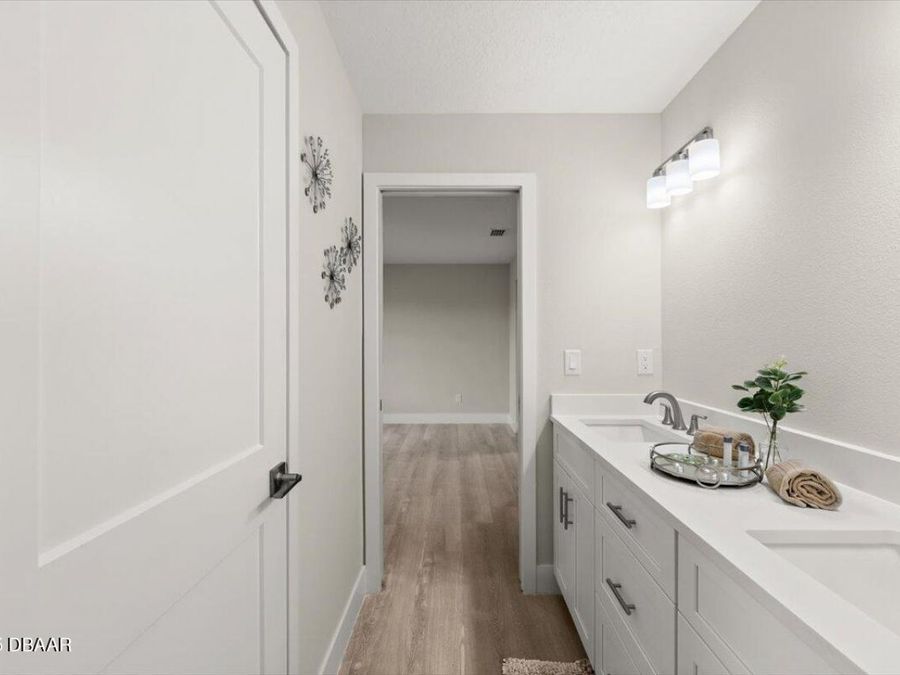
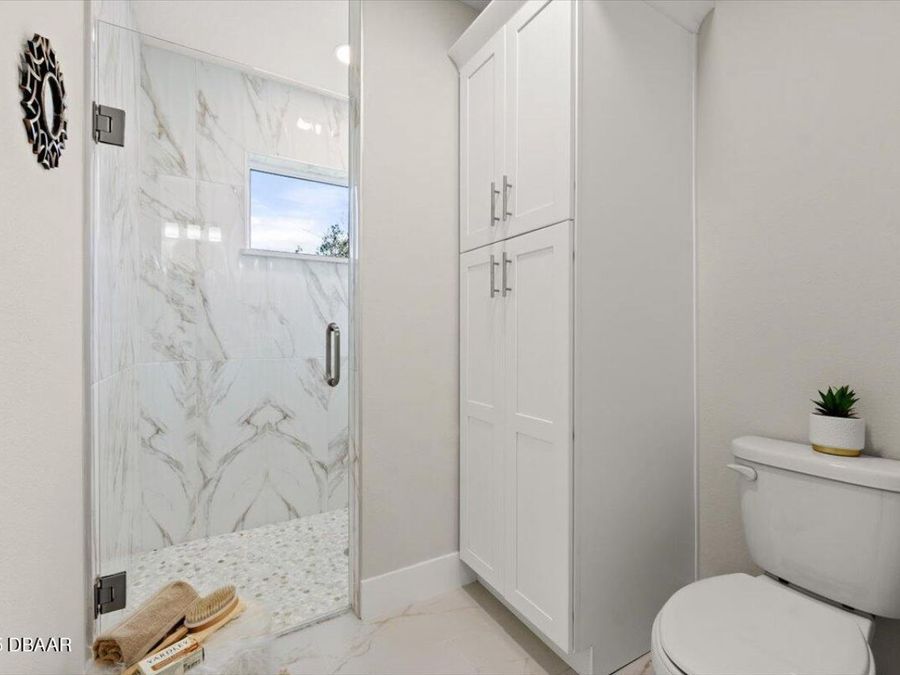
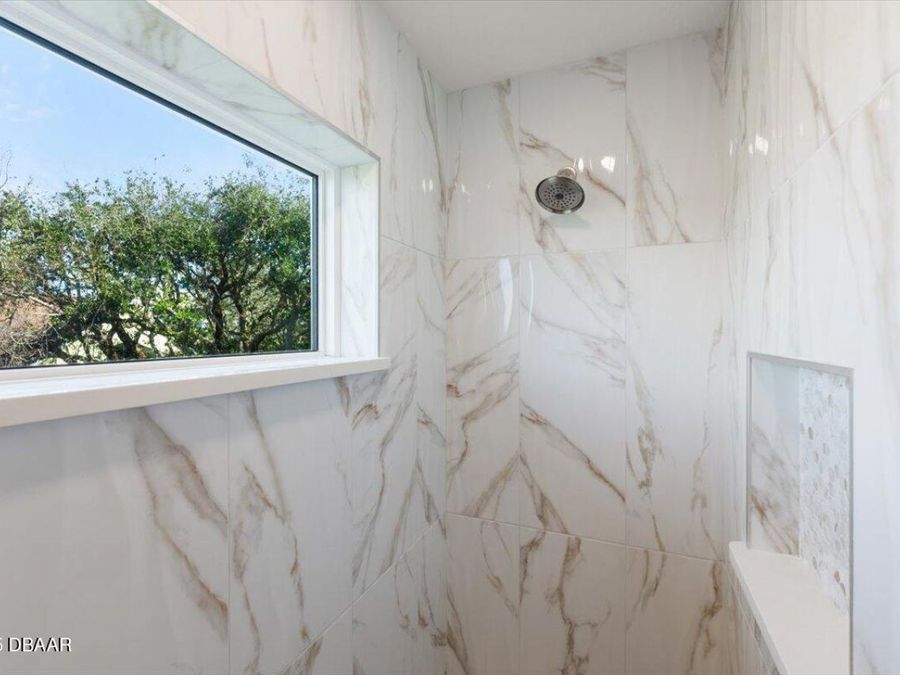
  • Interior Amenities: Breakfast Bar, Jack and Jill Bath, Open Floorplan, Primary Bathroom - Shower No Tub, Primary Downstairs, Split Bedrooms
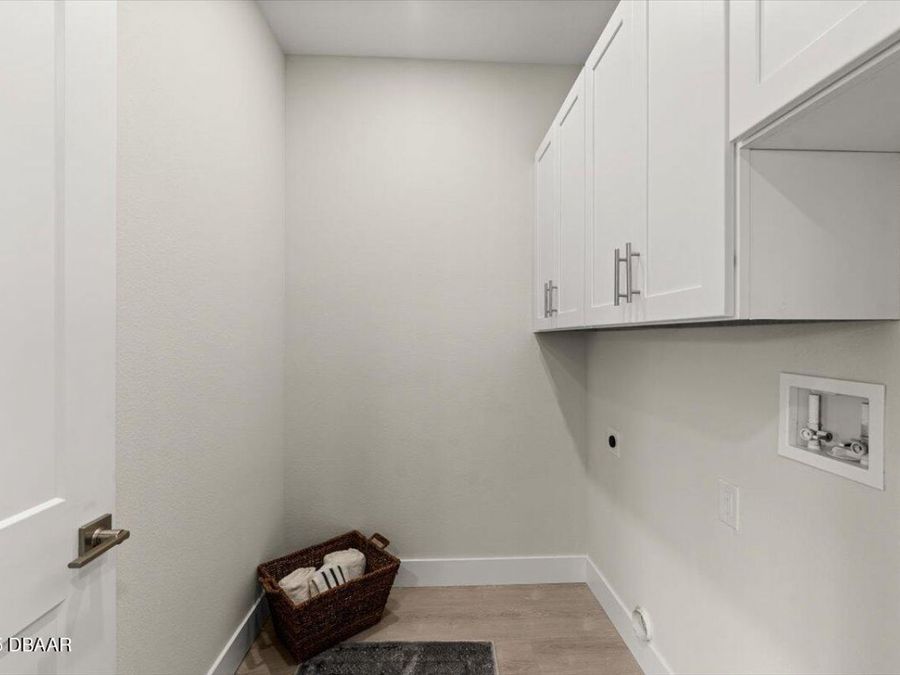
  • Laundry: In Unit, Lower Level, Sink
  • Listing Terms: Cash, Conventional, FHA, VA Loan
  • Lot Dimensions: 64.0 ft x 100.0 ft
  • Lot Size: 0.14 Acres
  • Parcel #: 6419-03-00-2030
  • Parking: Garage
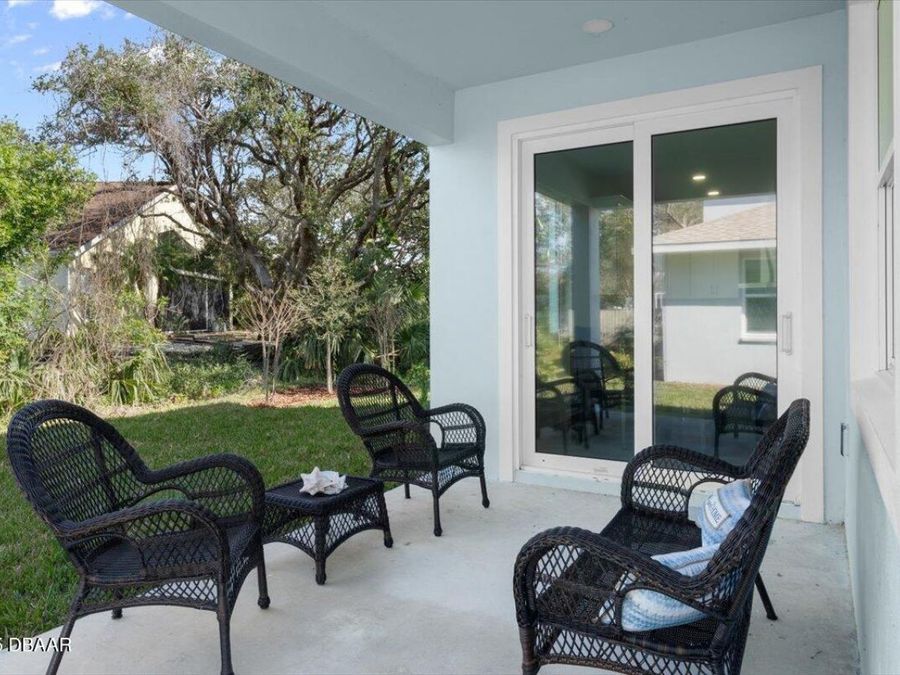
  • Patio/Porch: Covered, Patio
  • Pool: In Ground, Salt Water, Screen Enclosure
  • Property Attached Y/N: No
  • Property Sub-Type: Single Family Residence
  • Roof Type: Metal
  • Sewer: Public Sewer
  • SQFT Total: 2828
  • Stories: 2.0
  • Swimming Pool: Yes
  • Taxes: $2,741
  • Utilities: Cable Available, Electricity Connected, Sewer Connected, Water Connected
  • Water: Public