7438 Gathering Court
Reunion, FL 34747

Listed at $1,450,000

Details

  • MLS# O6414984
  • Residential - Single Family
  • Status Active
  • 5 Bedrooms
  • 5 full 1 partial Bathrooms
  • 4,489 Square Feet
  • 0.190 acres
  • Built in 2006
  • Local Schools

Description

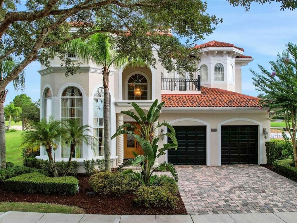
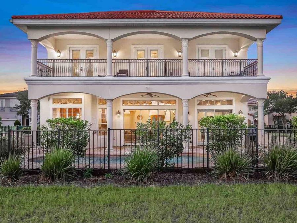
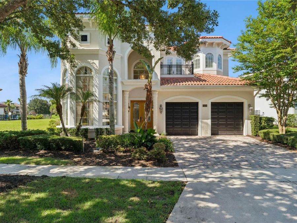
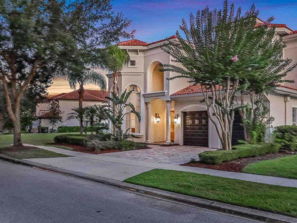
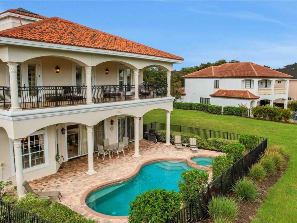
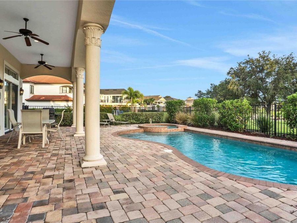
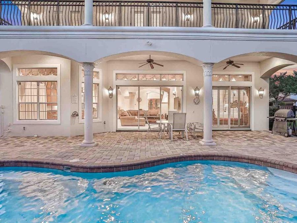
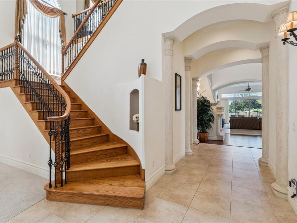
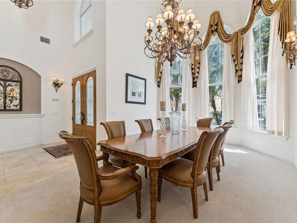
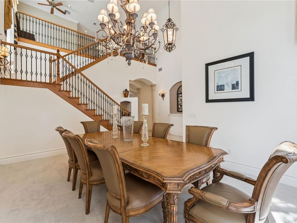
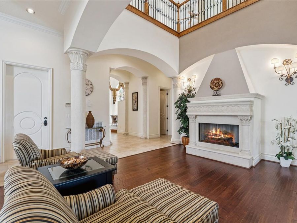
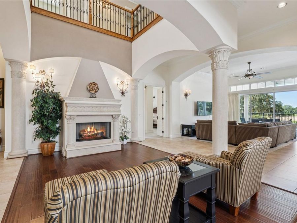
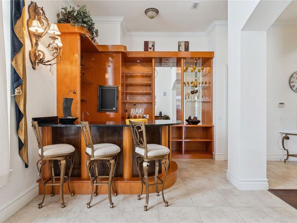
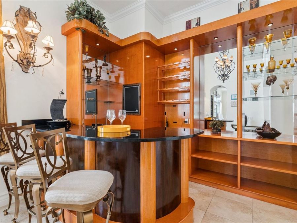
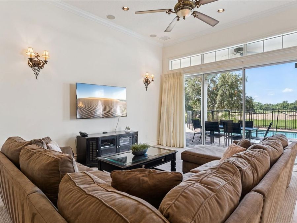
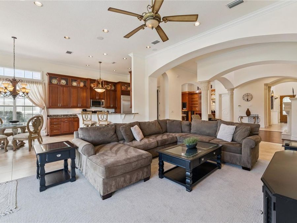
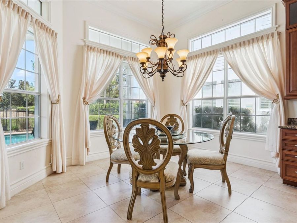
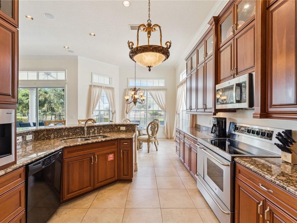
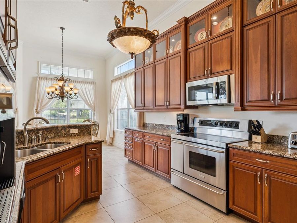
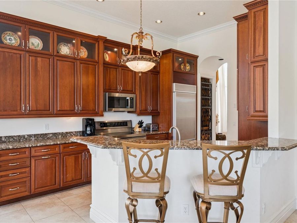
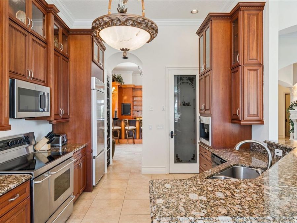
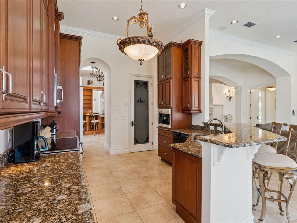
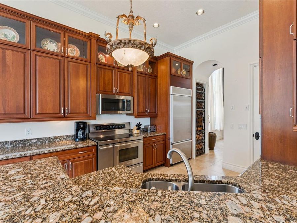
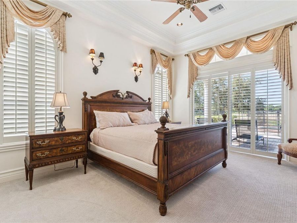
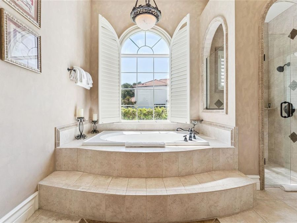
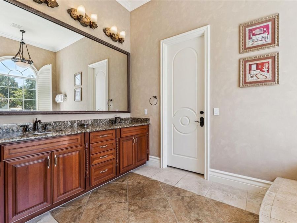
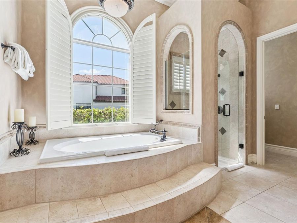
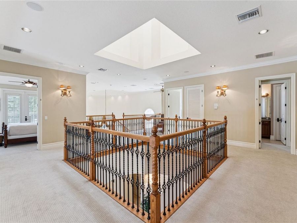
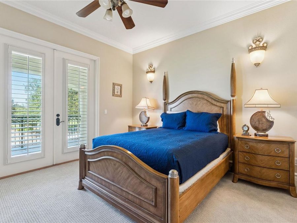
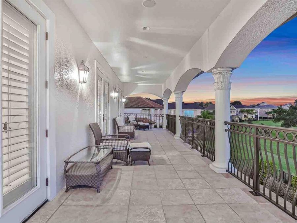
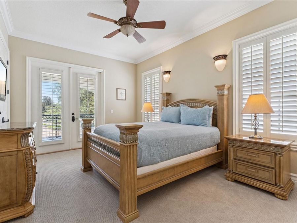
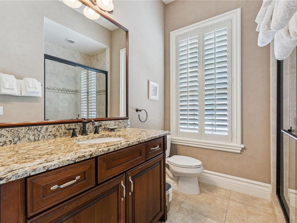
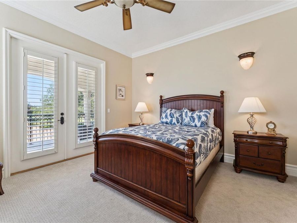
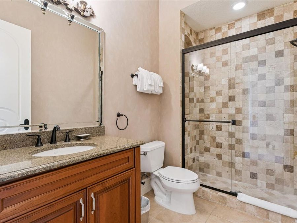
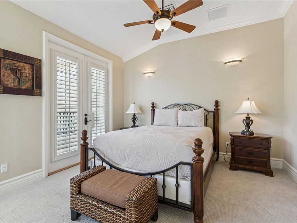
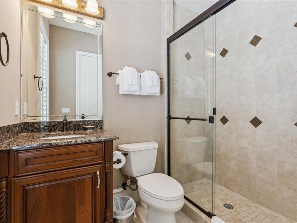
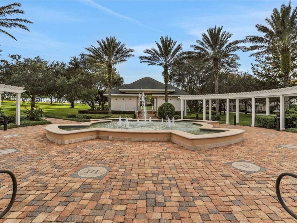
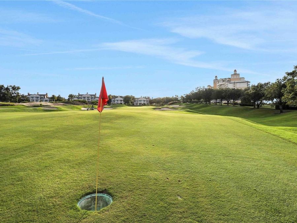
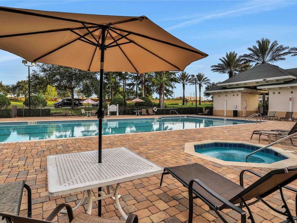
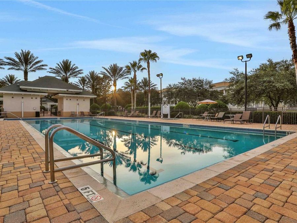
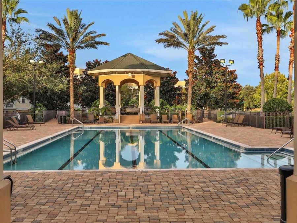
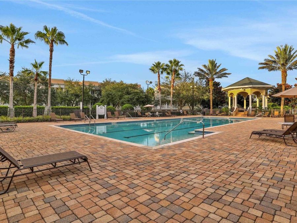
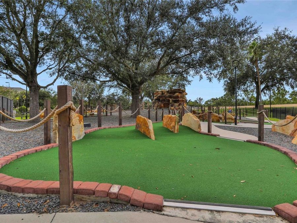
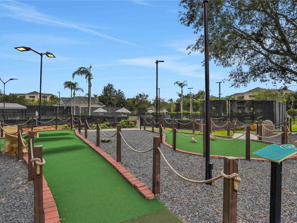
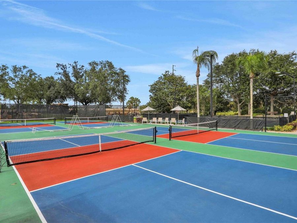
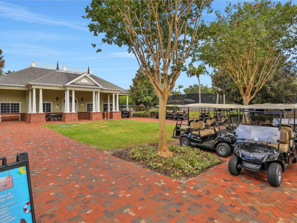
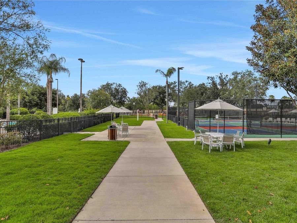
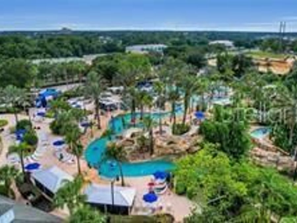
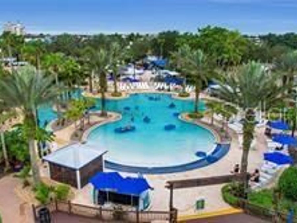
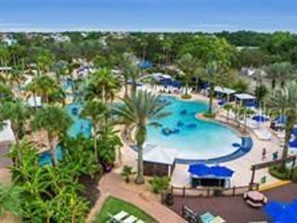
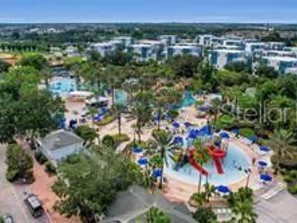
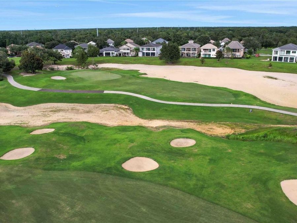
Perfectly positioned along the 7th and 8th holes of the renowned Tom Watson golf course within the world-class Reunion Resort, this stunning fully furnished estate offers an extraordinary opportunity to own a piece of Central Florida paradise.Imagine spending your mornings enjoying coffee on the expansive balcony as golfers make their way down the fairway, afternoons soaking in the Florida sunshine beside your private pool and spa, and evenings gathered with family and friends beneath a sky illuminated by the glow of nearby theme park fireworks. Just minutes from the magic of Walt Disney World Resort, this home is where unforgettable vacations...read more become cherished traditions.Designed for both grand entertaining and intimate family gatherings, the residence showcases soaring ceilings, dramatic walls of glass, and a spectacular three-story skylight that fills the home with natural light. Multiple gathering spaces invite conversation and connection, including an elegant formal dining room, fireside reading nook, stylish bar and lounge area, spacious family room, and a gourmet kitchen that serves as the heart of the home.The seamless indoor-outdoor design opens to an expansive pool deck, creating the perfect setting for holiday celebrations, sunset cocktails, and memory-making moments with those who matter most. Whether hosting a multi-generational family getaway or enjoying a peaceful retreat from everyday life, this home effortlessly accommodates every occasion.The luxurious first-floor primary suite offers privacy and comfort, while four generously sized en-suite guest bedrooms upstairs provide exceptional accommodations for family and guests. Each bedroom enjoys direct access to a private balcony, offering tranquil views and peaceful escapes throughout the home.An active Reunion Club membership may be transferred to the new owner, unlocking access to Reunions exceptional collection of amenities, including three signature golf courses, a private water park, tennis and pickleball facilities, multiple resort-style pools, fitness centers, Putt-putt Golf and an impressive selection of dining experiences.Currently operating as a successful vacation rental, this remarkable property is equally suited as a luxury second home, investment property, or full-time residence...A home where championship golf, resort luxury, and the magic of Orlando come together to create a lifetime of unforgettable memories.

Features

  • Bar Fridge
  • Dishwasher
  • Disposal
  • Dryer
  • Gas Water Heater
  • Microwave
  • Range
  • Refrigerator
  • Washer
  • Central Air
  • Carpet
  • Tile
  • Wood
  • Central
  • 2.0 Stories
  • $19,000 Taxes
  • Public
  • Built in 2006
View All Features

Contact the Agent

Contact the Listing Agent
Disclaimer: All information deemed reliable but not guaranteed. All properties are subject to prior sale, change or withdrawal. Neither listing broker(s) or information provider(s) shall be responsible for any typographical errors, misinformation, misprints and shall be held totally harmless. Listing(s) information is provided for consumers personal, non-commercial use and may not be used for any purpose other than to identify prospective properties consumers may be interested in purchasing. Information on this site was last updated 07/16/2026. The listing information on this page last changed on 07/16/2026. The data relating to real estate for sale on this website comes in part from the Internet Data Exchange program of Delta Media Group MLS (last updated Thu 07/16/2026 12:18:54 AM EST) or Miami MLS (last updated Thu 07/16/2026 12:09:16 AM EST) or Stellar MLS (last updated Thu 07/16/2026 12:14:09 AM EST) or Daytona MLS (last updated Wed 07/15/2026 11:36:51 PM EST) or Tallahassee MLS (last updated Wed 07/15/2026 10:48:05 PM EST) or Northeast Florida MLS (last updated Thu 07/16/2026 12:08:59 AM EST) or My State MLS (last updated Wed 07/15/2026 11:30:15 PM EST) or Florida Keys MLS (last updated Wed 07/15/2026 8:30:10 PM EST). Real estate listings held by brokerage firms other than Adams Cameron & Co. REALTORS may be marked with the Internet Data Exchange logo and detailed information about those properties will include the name of the listing broker(s) when required by the MLS. All rights reserved.

mls logo
Listing data and photos distributed by MLSGRID
Member Participants (and their affiliated licensees, if applicable) shall indicate on their websites that IDX information is provided exclusively for consumers’ personal non-commercial use, that it may not be used for any purpose other than to identify prospective properties consumers may be interested in purchasing, that the data is deemed reliable but is not guaranteed by MLS GRID, and that the use of the MLS GRID Data may be subject to an end user license agreement prescribed by the Member Participant’s applicable MLS if any and as amended from time to time. MLS GRID may, at its discretion, require use of other disclaimers as necessary to protect Member Participant, and/or their MLS from liability.
Based on information submitted to the MLS GRID. All data is obtained from various sources and may not have been verified by broker or MLS GRID. Supplied Open House Information is subject to change without notice. All information should be independently reviewed and verified for accuracy. Properties may or may not be listed by the office/agent presenting the information.


Privacy Policy / DMCA Notice / ADA Accessibility

Property Image 1
Property Image 2
Property Image 3
Property Image 4
Property Image 5
Property Image 6
Property Image 7
Property Image 8
Property Image 9
Property Image 10
Property Image 11
Property Image 12
Property Image 13
Property Image 14
Property Image 15
Property Image 16
Property Image 17
Property Image 18
Property Image 19
Property Image 20
Property Image 21
Property Image 22
Property Image 23
Property Image 24
Property Image 25
Property Image 26
Property Image 27
Property Image 28
Property Image 29
Property Image 30
Property Image 31
Property Image 32
Property Image 33
Property Image 34
Property Image 35
Property Image 36
Property Image 37
Property Image 38
Property Image 39
Property Image 40
Property Image 41
Property Image 42
Property Image 43
Property Image 44
Property Image 45
Property Image 46
Property Image 47
Property Image 48
Property Image 49
Property Image 50
Property Image 51
Property Image 52
Property Image 53
Property Image 54

All Property Features

  • Property Type: Residential - Single Family
  • Additional Rooms: Family Room, Formal Dining Room Separate, Inside Utility
  • Appliances: Bar Fridge, Dishwasher, Disposal, Dryer, Gas Water Heater, Microwave, Range, Refrigerator, Washer
  • Community Features: Clubhouse, Deed Restrictions, Fitness Center, Gated Community - Guard, Golf Carts OK, Golf, Park, Playground, Pool, Restaurant, Sidewalks, Tennis Court(s)
  • Cooling: Central Air
  • Days on Site: 2
  • Directions: From I-4, take exit 58 toward CR-532/Poinciana/Kissimmee/Sunrail onto CR-532 W (Osceola Polk Line Rd). Go for 1.5 mi.Turn left onto Reunion Blvd. Go for 0.8 mi. Take the 1st exit from roundabout onto Reunion Blvd. Go for 1.0 mi. The home will be on your r
  • Exterior: Block, Stucco
  • Exterior Features: Balcony, Lighting, Private Mailbox, Rain Gutters, Sidewalk, Sliding Doors
  • Fenced: Yes
  • Fencing: Other
  • Fireplace: Gas, Living Room
  • Fireplace Y/N: Yes
  • Flood Zone Code: X
  • Flooring: Carpet, Tile, Wood
  • Foundation: Slab
  • Garage: 2 car attached
  • Heating: Central
  • HOA Fee: 620/ Monthly
  • HOA Y/N: Yes
  • Home Style: Mediterranean
  • Home Warranty Y/N: No
  • Interior Features: Built-in Features, Ceiling Fans(s), Crown Molding, Eat-in Kitchen, High Ceilings, Kitchen/Family Room Combo, Open Floorplan, Primary Bedroom Main Floor, Solid Wood Cabinets, Split Bedroom, Stone Counters, Thermostat, Walk-In Closet(s), Wet Bar, Window Treatments
  • Listing Terms: Cash, Conventional, VA Loan
  • Lot Description: Level, On Golf Course, Sidewalk, Paved
  • Lot Dimensions: 0.19
  • Lot Size: 0.19 Acres
  • Other Equipment: Irrigation Equipment
  • Ownership: Fee Simple
  • Parking: Driveway, Garage Door Opener
  • Parking Notes: Driveway, Garage Door Opener
  • Patio/Porch: Covered, Rear Porch
  • Pets Allowed: Yes
  • Pets Restrictions: Buyer is responsible to verify any pet restrictions with the HOA and county.
  • Pool: Child Safety Fence, Gunite, Heated, In Ground
  • Property Attached Y/N: No
  • Property Sub-Type: Single Family Residence
  • Roof Type: Tile
  • Sewer: Public Sewer
  • Showing Instructions: 24 Hour Notice, Appointment Only, Call Listing Agent, Listing Agent Must Accompany, No Lockbox, See Remarks, ShowingTime
  • Spa: Heated, In Ground
  • Special Sale Provisions: None
  • Stories: 2.0
  • Swimming Pool: Yes
  • Taxes: $19,000
  • Utilities: Cable Connected, Electricity Connected, Natural Gas Connected, Sewer Connected, Water Connected
  • Vegetation: Mature Landscaping, Trees/Landscaped
  • Water: Public
  • Water Access Y/N: No
  • Windows: Skylight(s), Drapes, Rods, Window Treatments
  • Year Built: 2006
  • Zoning: PD